Sobha Hennur Amenities and Clubhouse Plan
Review proposed Sobha Hennur amenities across clubhouse, recreation, social infrastructure, landscape, water and waste systems.
Sobha Hennur Amenities are described as programme categories rather than a final named inventory. The available information includes education, banking, post and communication, medical, recreation and business uses. The site plan separately marks an amenity block, clubhouse area, parks and civic-amenity land. These references show the intended breadth of shared infrastructure, but operators, specifications, access rules and delivery dates still need a current schedule.
Start with location and ownership. Ask whether each proposed use sits inside the residential amenity block, the mixed-use precinct, civic land or a later phase. That answer affects resident access, visitor movement, parking, servicing and maintenance. A broad education or medical category should not be read as a confirmed school or clinic until the responsible operator, space and opening arrangement are named.
The Sobha Hennur Clubhouse should be reviewed as both a facility and an operating cost. Request the floor schedule, room list, capacity, accessibility details, parking arrangement and handover phase. For Sobha Hennur recreation, distinguish indoor spaces from outdoor areas and ask which age groups, booking rules and operating hours apply. Verify whether serviced-apartment occupants, commercial users or later phases share access.
Landscape is another part of the amenity decision. Approximately 37% green cover is recorded across the project, but usable lawns, walking paths, buffers, setbacks, civic parcels and planted areas over basements are not interchangeable. Ask for the landscape-area schedule and maintenance scope so the visible green zones can be matched to spaces residents may actually use.
Water and waste systems are planned around on-site sewage treatment, dual plumbing, treated-water reuse and rainwater harvesting. Those systems matter because they affect resilience and monthly operating costs. Request capacities, treatment standards, reuse destinations, metering arrangements, backup procedures and the party responsible after handover. The same applies to solid-waste collection, emergency access and power infrastructure.
Before relying on an amenity list, compare four columns: proposed, approved, included in the selected phase and ready for use. Ask for the latest amenity layout, specification schedule, phase-delivery statement and estimated operating budget. This makes it easier to separate a project-wide planning intention from a facility attached to the exact home and handover date being considered.
Community and resident services
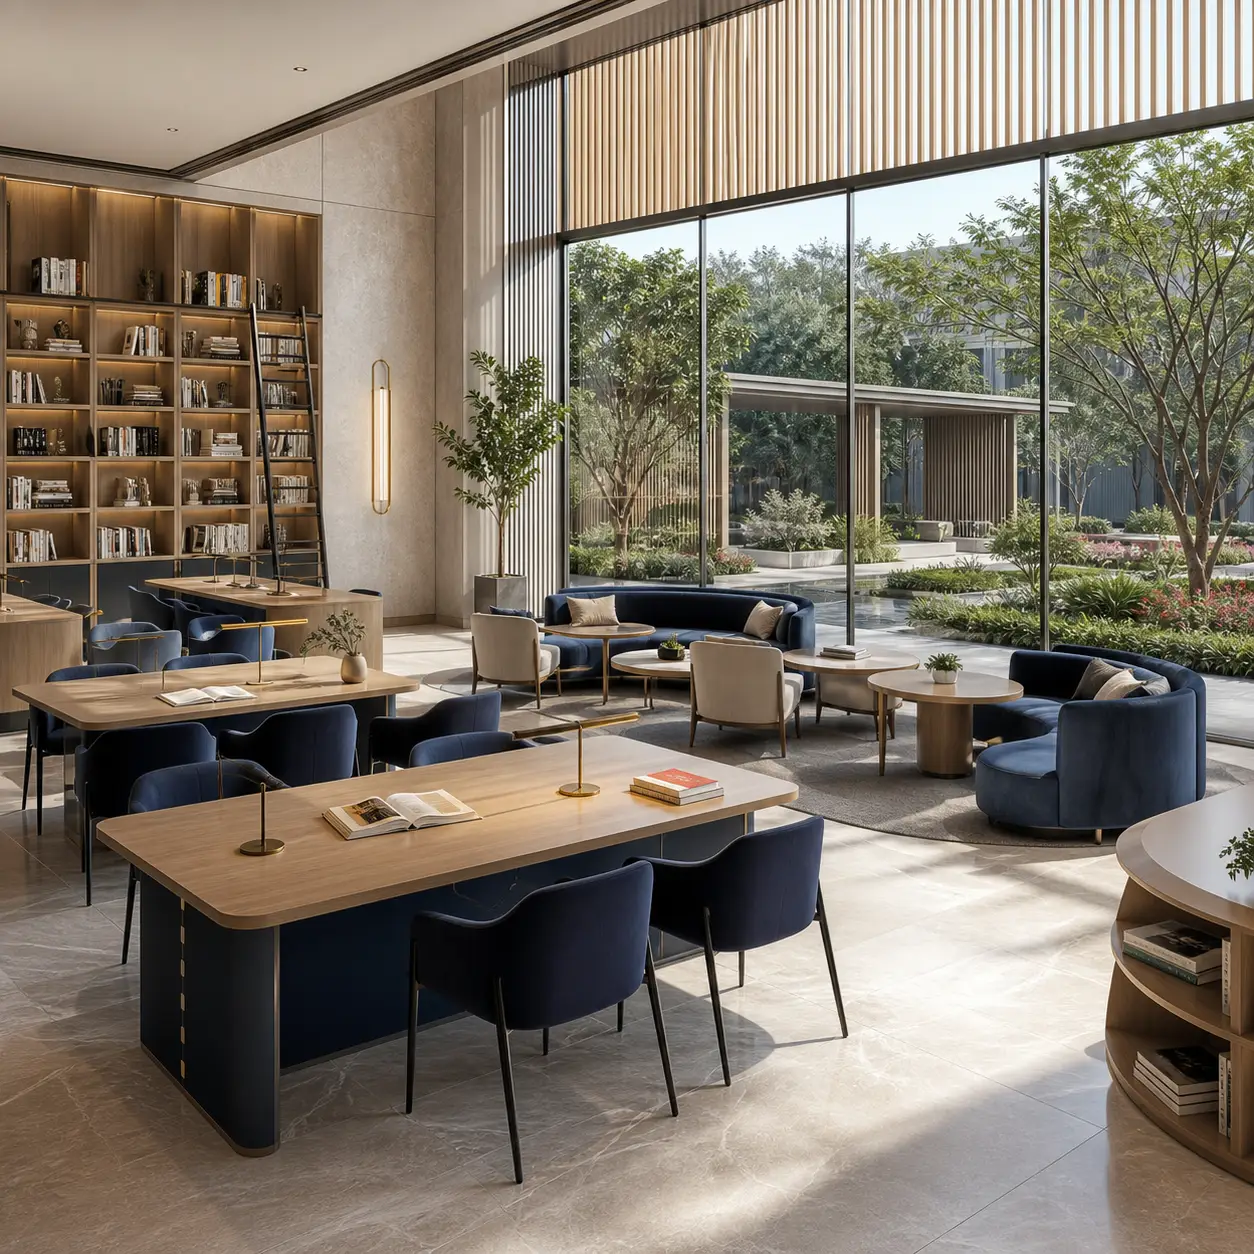
Education and community learning
Treat education as a programme allocation until the current plan, operator, access model and delivery phase identify a specific facility.
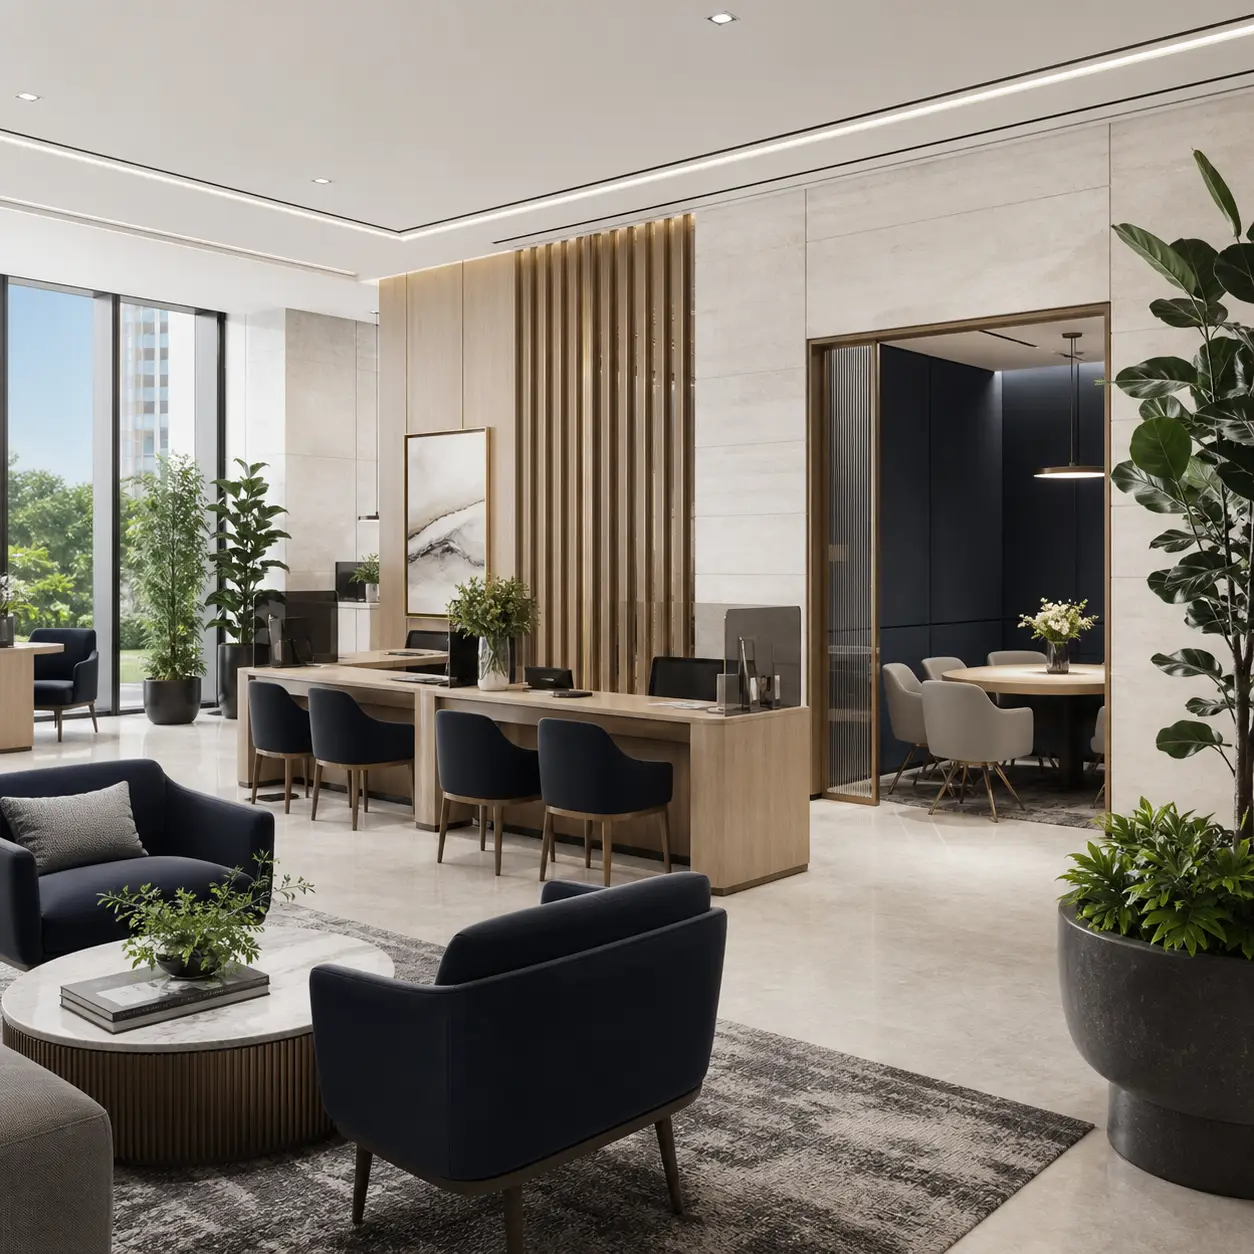
Banking and financial services
Confirm whether banking means a service point, commercial allocation or another operating model, and check visitor and parking movement.
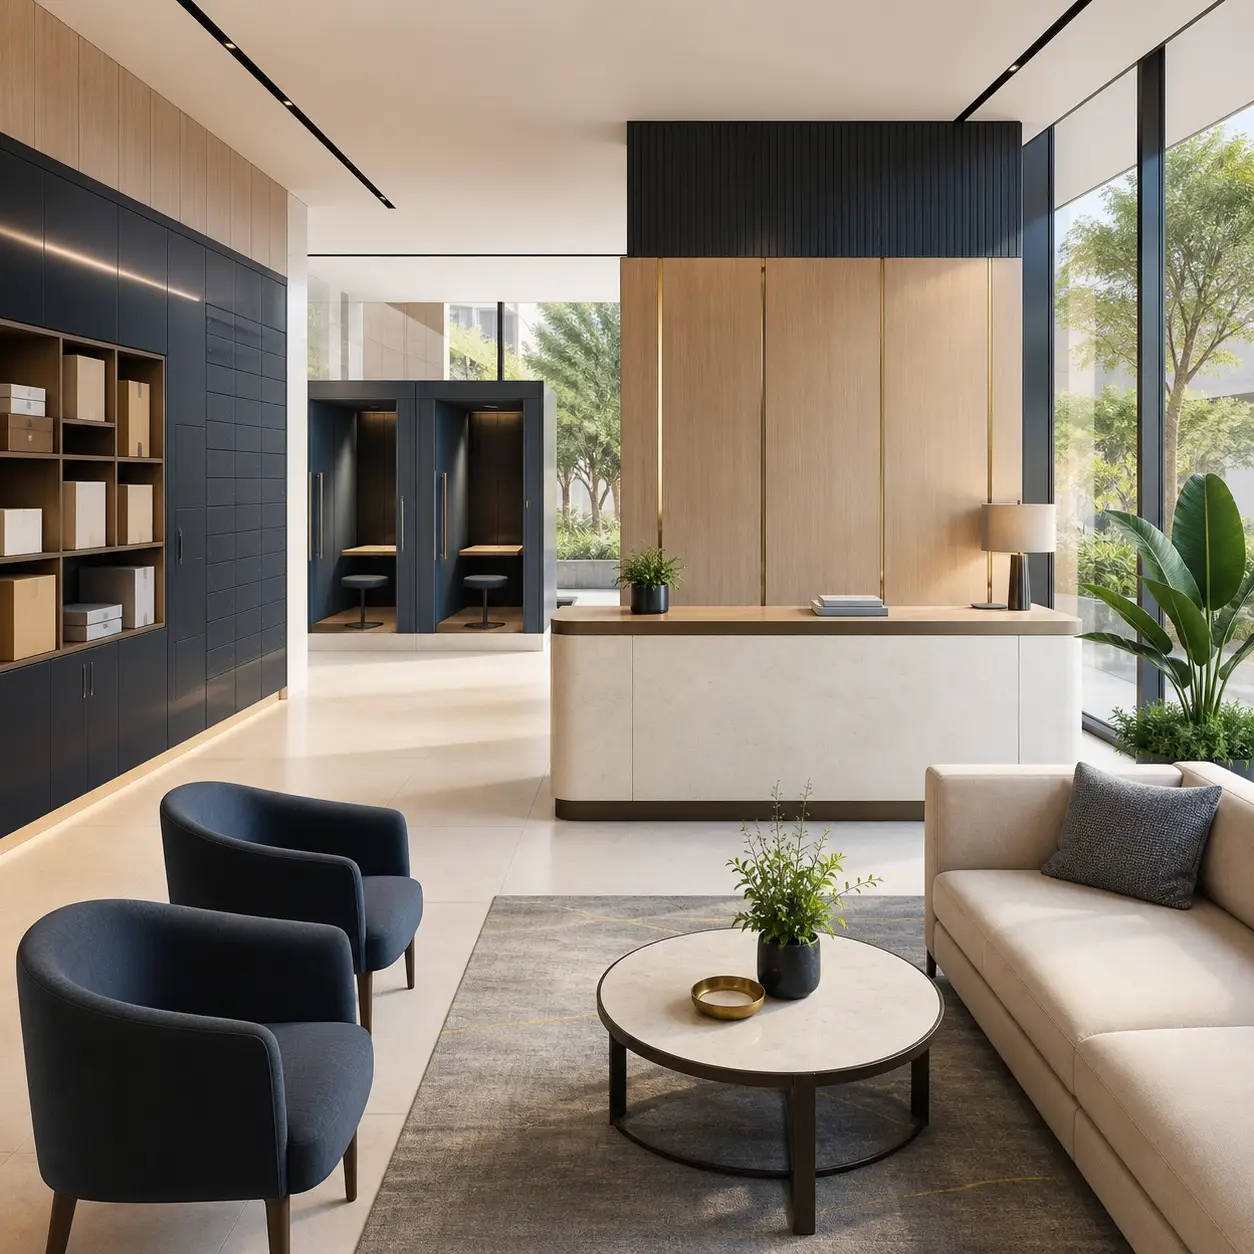
Communication and resident services
Ask what communication or resident-service function is planned, where it sits and who is responsible for operating it.
Health, recreation and enterprise
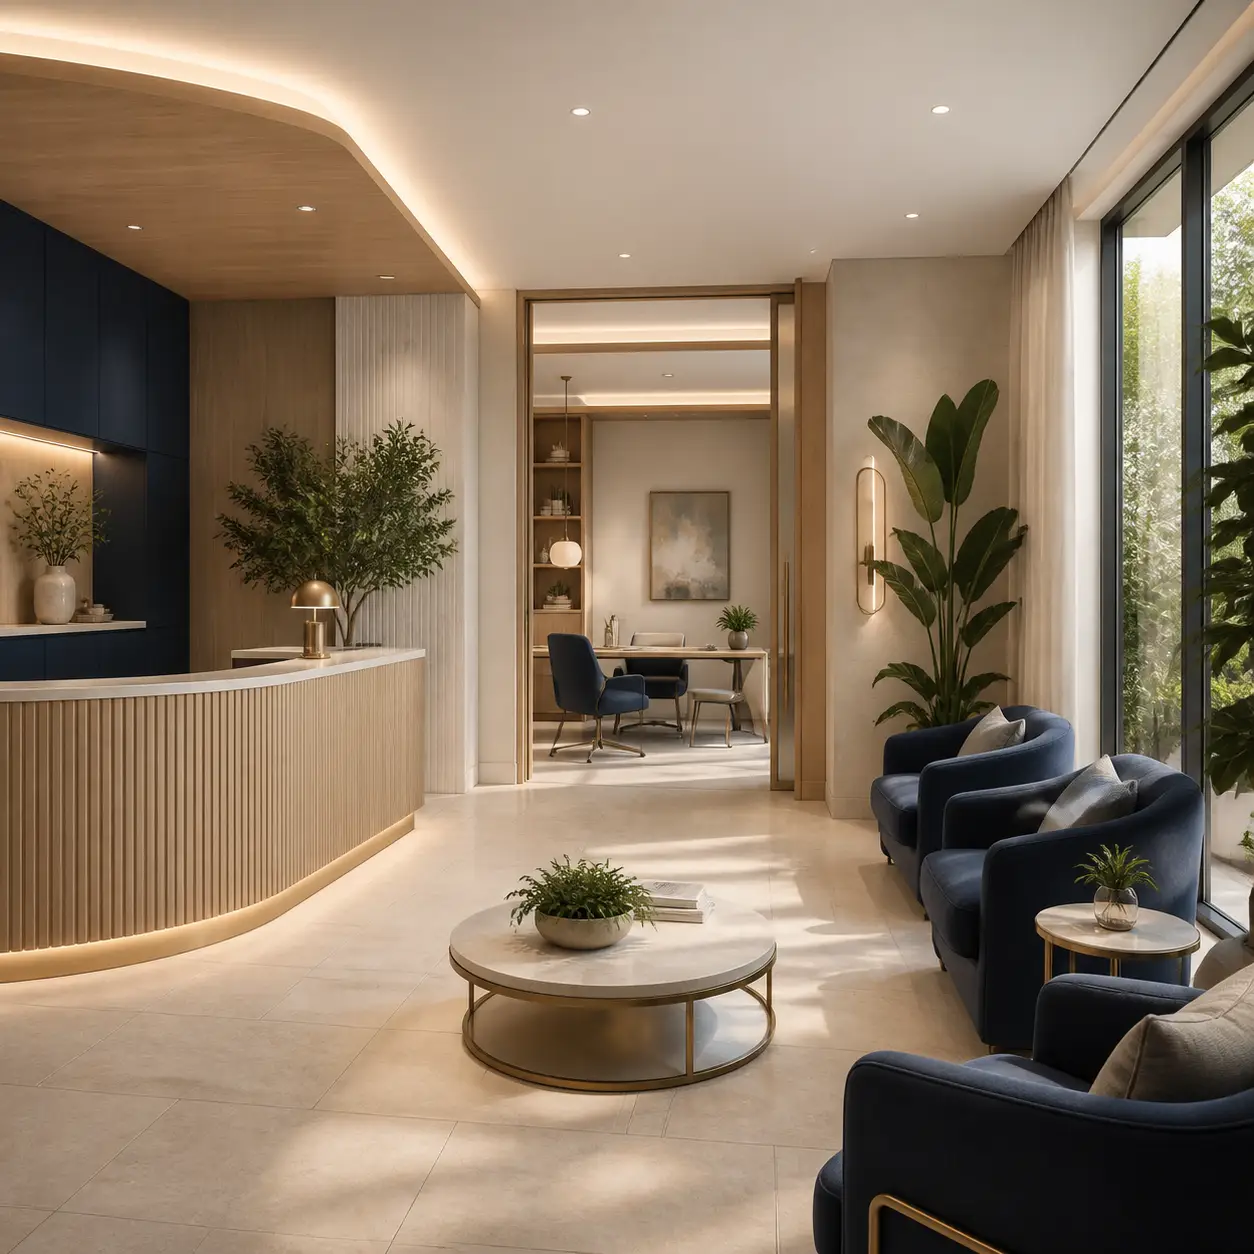
Medical and health services
Verify the proposed medical-use type, operator, public or resident access, phase and any recurring cost before relying on it.
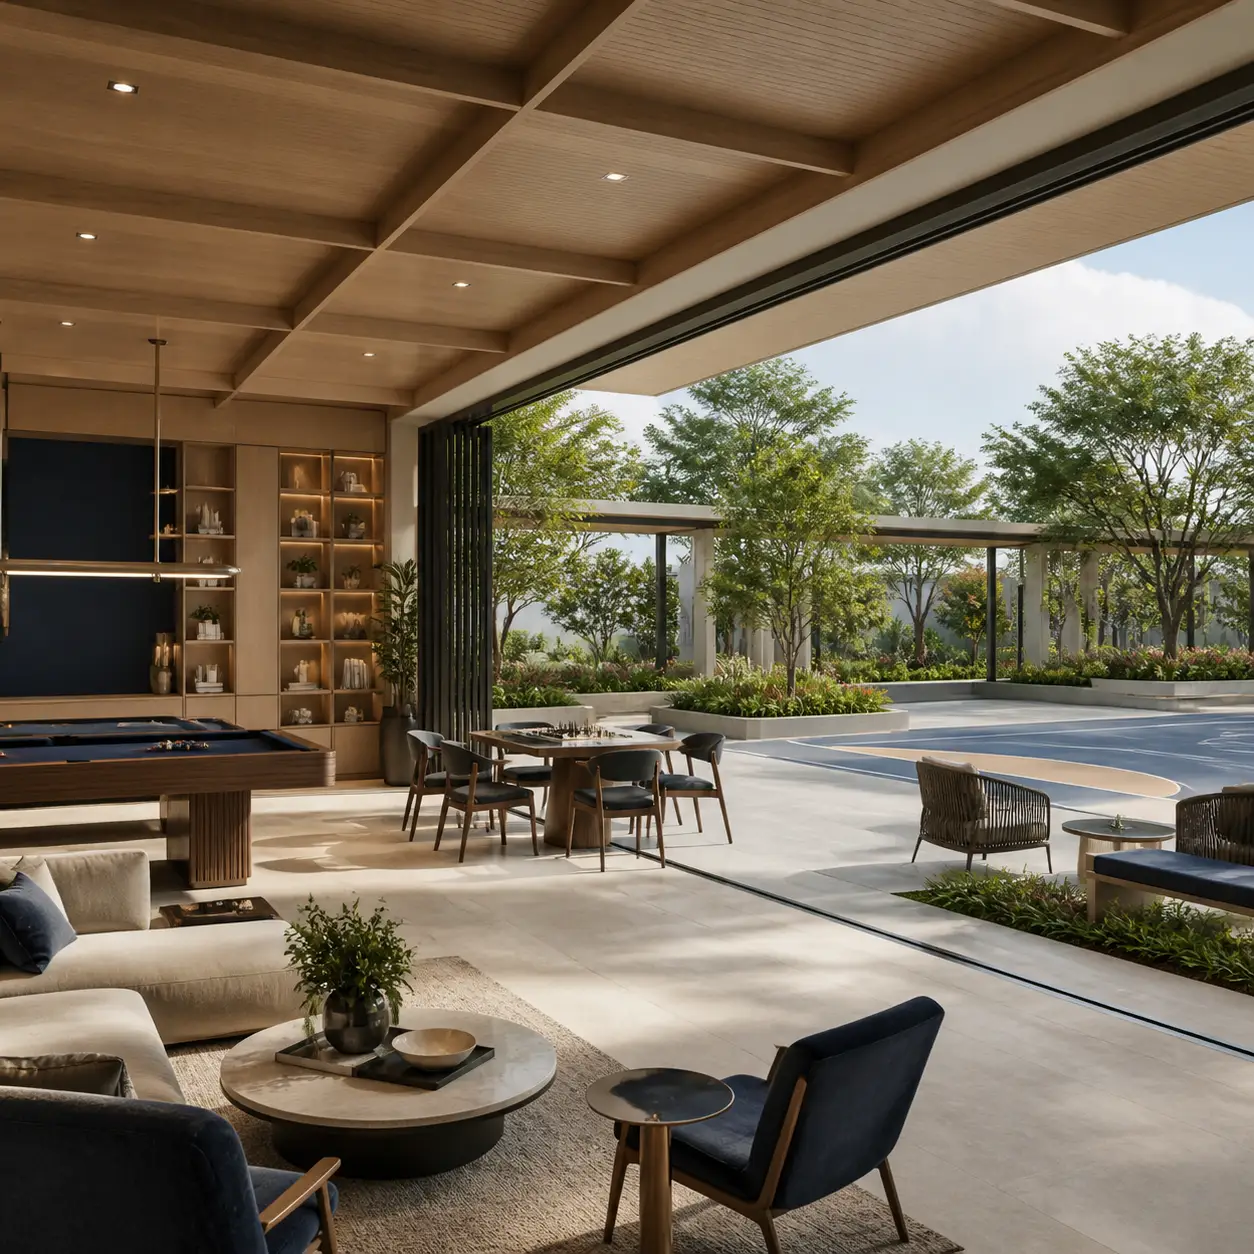
Recreation and community activity
Request the itemised recreation schedule with locations, dimensions, user groups, booking rules and handover timing.
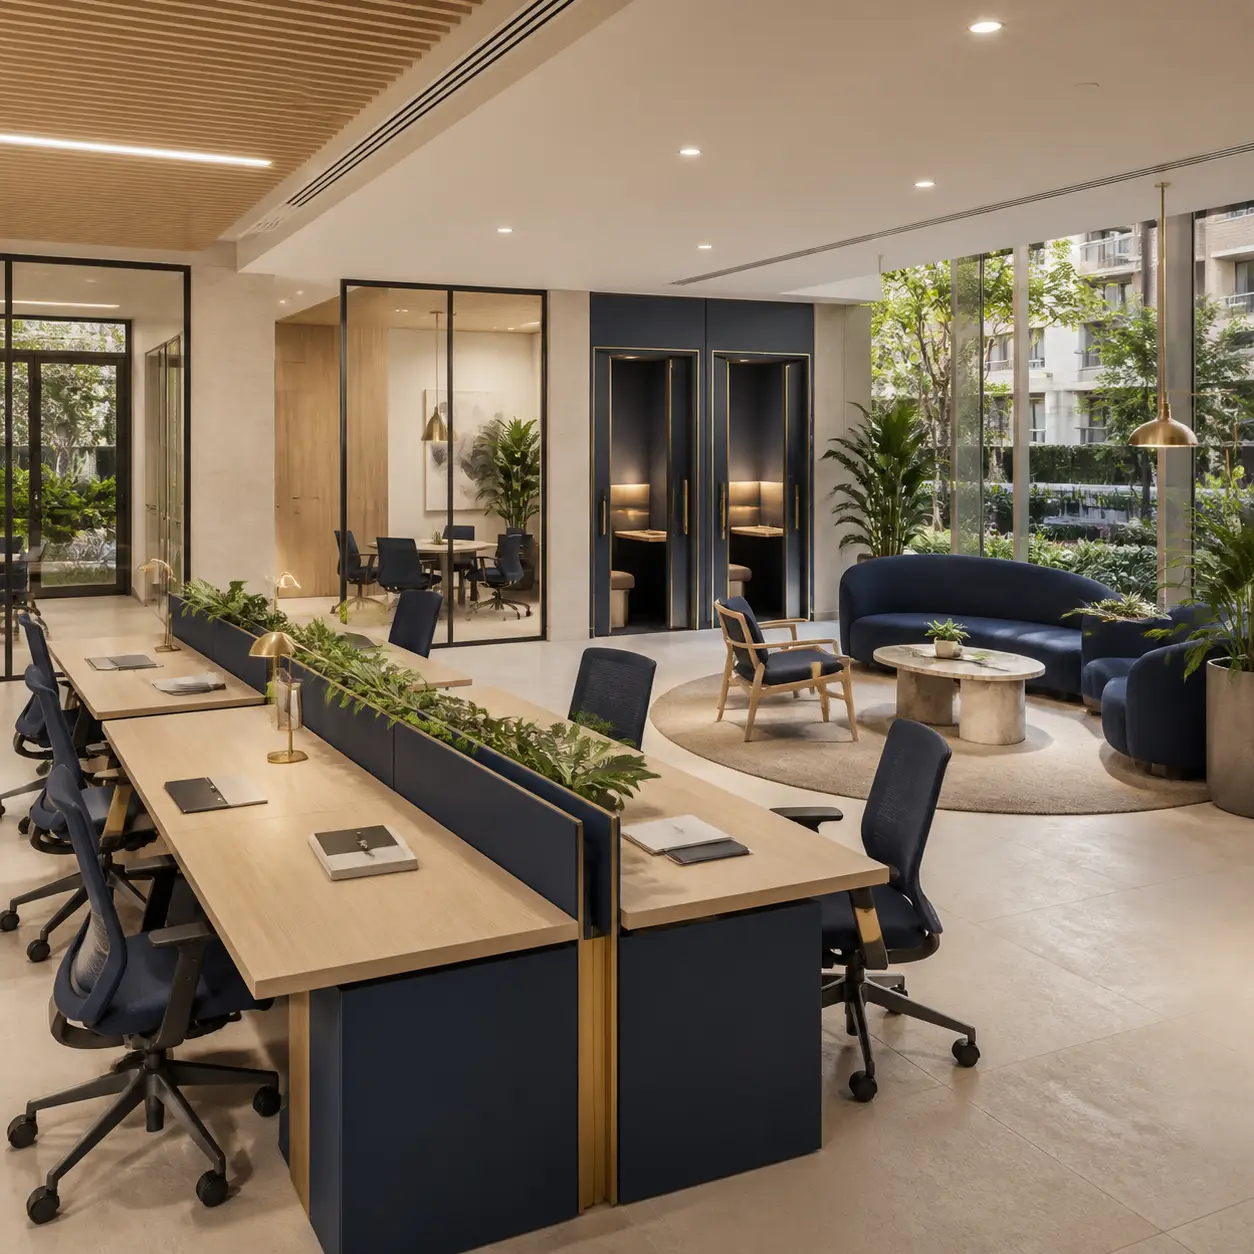
Business and professional services
Locate business uses within the mixed-use programme and confirm servicing, visitor access, utilities, parking and residential separation.